Design + Build · In-house
Tropical · Modern · Built — Architecture · Construction · Interiors · Planning

Livespace Architects

Scroll ↓

The home we draw is
the home you get.

Most projects lose something between the architect who imagines and the builder who interprets. At Livespace there is no handoff — the architect who imagines is the team that builds. Unified design, precise execution: the integrity of the sketch is preserved until the keys are in your hand. A design-and-build architecture firm based in Thrissur, Kerala — working with clients across Kerala and India.

Studio credo
Drawn to be builtHonest material engagementSingle-thread accountabilityArchitecture made to last

View more works on Instagram →

Selected Work

Residential, across Kerala
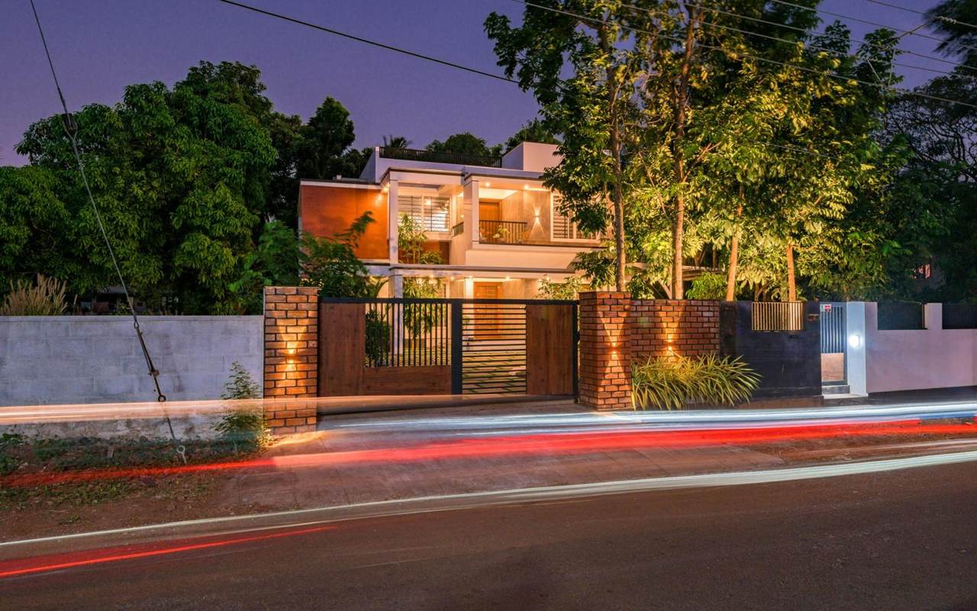
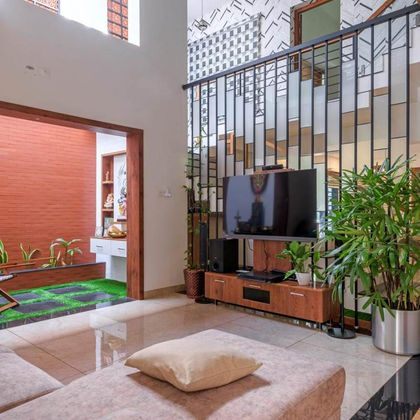
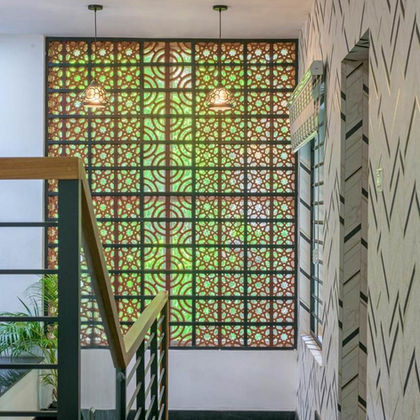
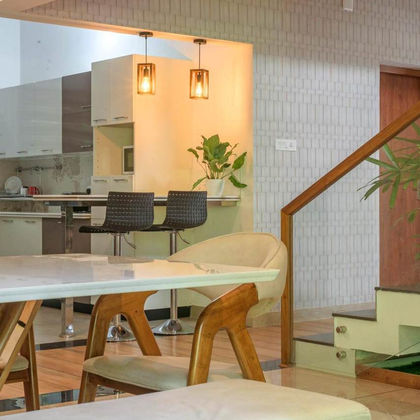
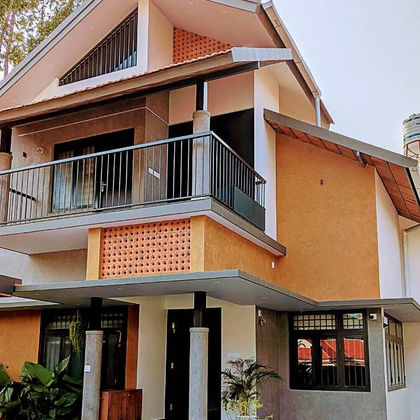
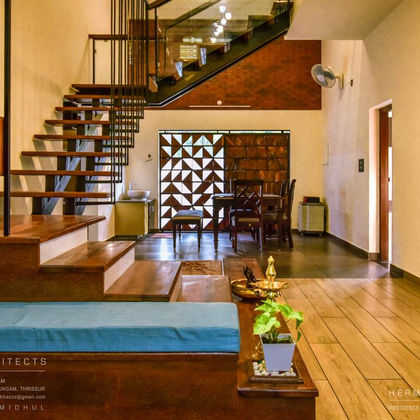
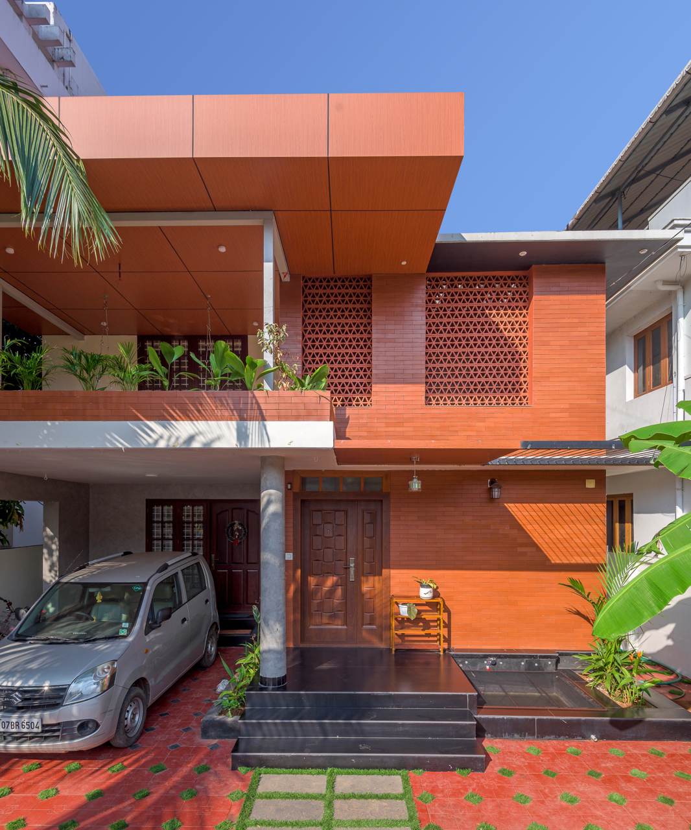
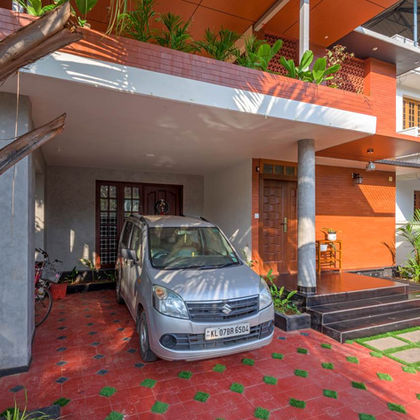
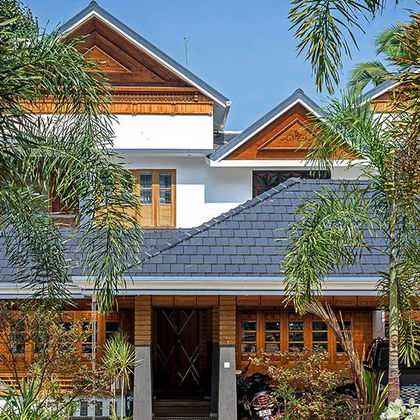
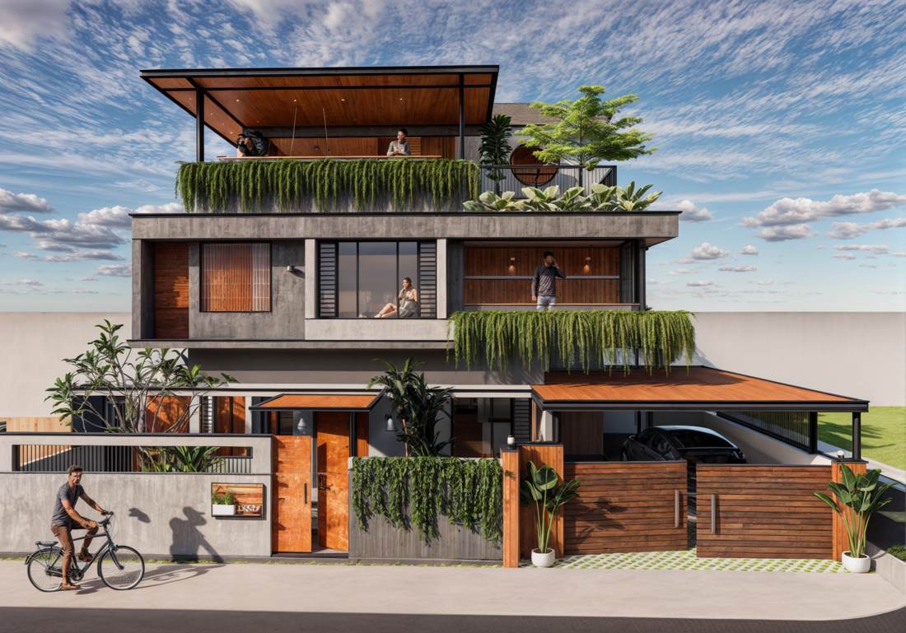
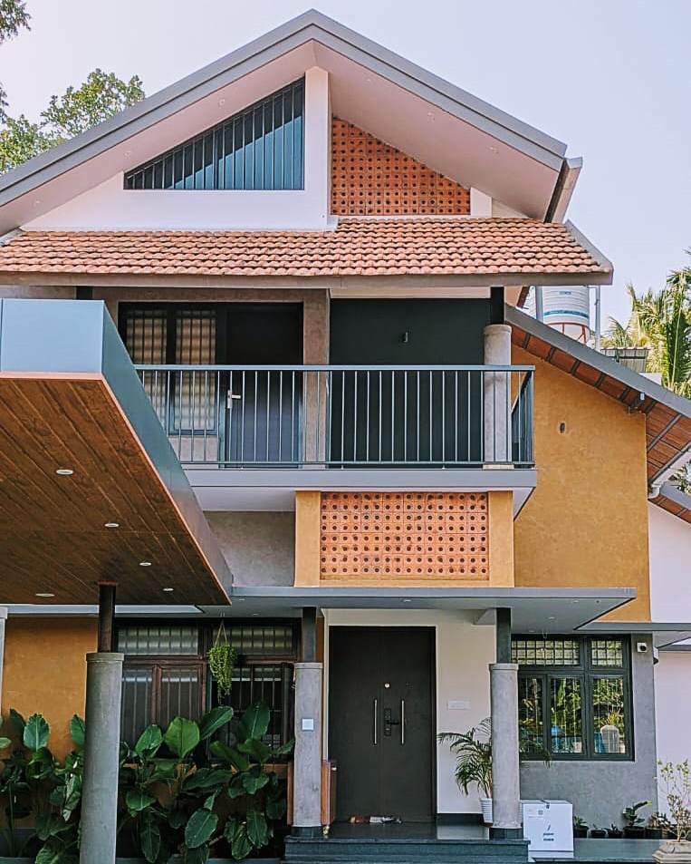
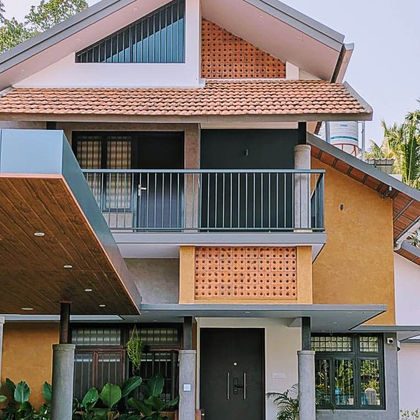
Daffodils residence, Thrissur — tropical modern home designed and built by Livespace Architects
Daffodils residence, Thrissur — tropical modern home designed and built by Livespace Architects — view 1
Daffodils residence, Thrissur — tropical modern home designed and built by Livespace Architects — view 2
Daffodils residence, Thrissur — tropical modern home designed and built by Livespace Architects — view 3
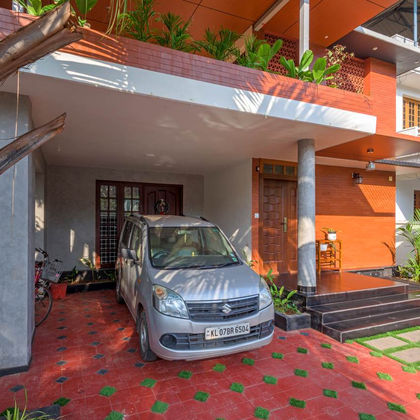
Daffodils residence, Thrissur — tropical modern home designed and built by Livespace Architects — view 4
Daffodils residence, Thrissur — tropical modern home designed and built by Livespace Architects — view 5
Project 01

Daffodils

A tropical-modern residence where a double-height living court, jali screens and warm timber meet crisp white massing. Designed and built end to end.
ResidenceDesign + Build
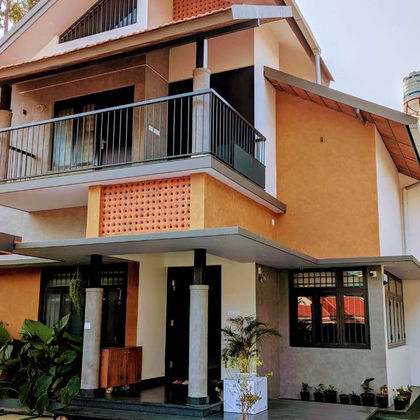
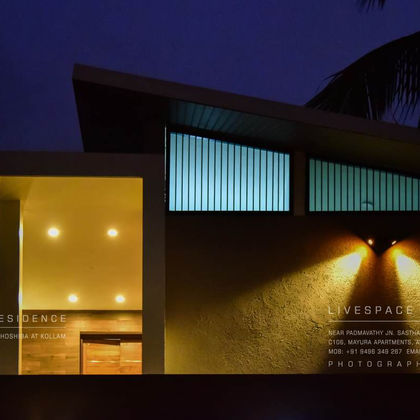
Subhash Residence, Thrissur — contemporary family home by Livespace Architects
Subhash Residence, Thrissur — contemporary family home by Livespace Architects — view 1
Subhash Residence, Thrissur — contemporary family home by Livespace Architects — view 2
Subhash Residence, Thrissur — contemporary family home by Livespace Architects — view 3
Subhash Residence, Thrissur — contemporary family home by Livespace Architects — view 4
Project 02

Subhash Residence

A contemporary family home shaped around light, cross-ventilation and easy indoor-outdoor living. Designed and built end to end.
ResidenceDesign + Build
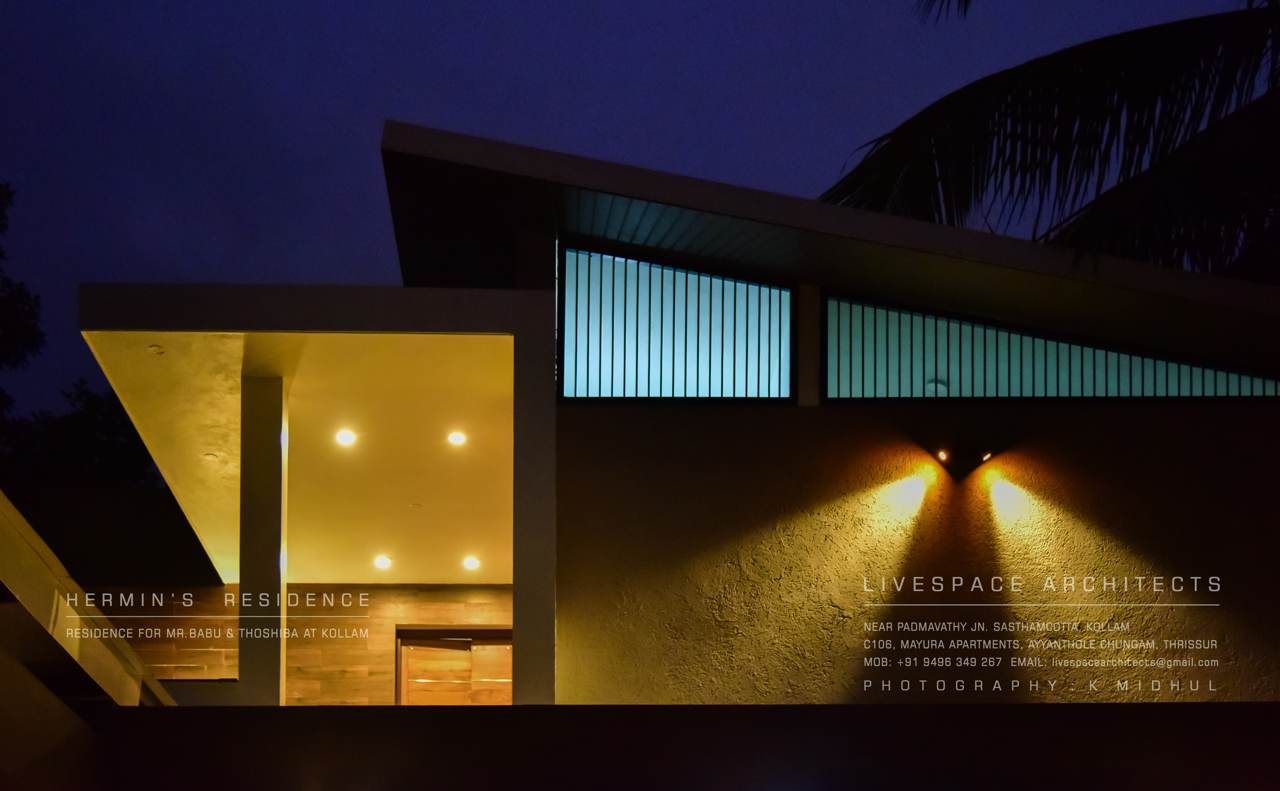
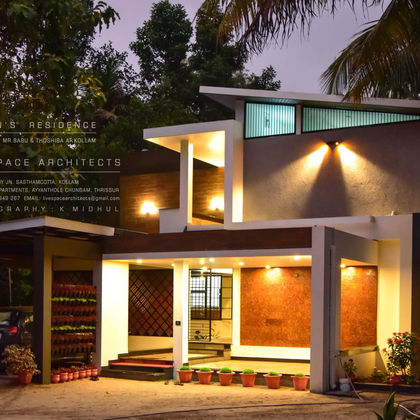
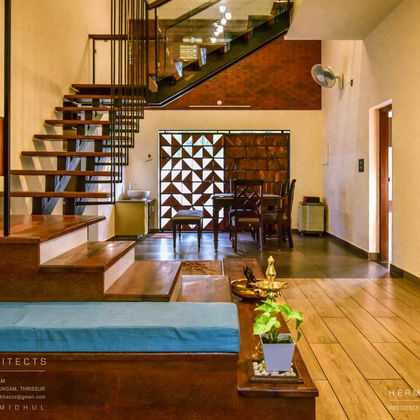
Hermin's Residence, Thrissur — modern home with timber interiors by Livespace Architects
Hermin's Residence, Thrissur — modern home with timber interiors by Livespace Architects — view 1
Hermin's Residence, Thrissur — modern home with timber interiors by Livespace Architects — view 2
Hermin's Residence, Thrissur — modern home with timber interiors by Livespace Architects — view 3
Hermin's Residence, Thrissur — modern home with timber interiors by Livespace Architects — view 4
Hermin's Residence, Thrissur — modern home with timber interiors by Livespace Architects — view 5
Project 03

Hermin's Residence

A modern home pairing a crisp exterior with warm, timber-rich interiors and carefully layered lighting. Designed and built end to end.

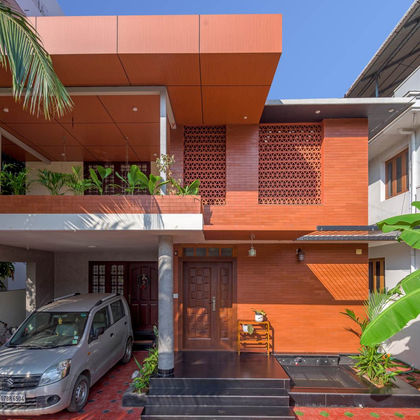
ResidenceInterior
Joshi Residence, Thrissur — house renovation by Livespace Architects
Joshi Residence, Thrissur — house renovation by Livespace Architects — view 1
Joshi Residence, Thrissur — house renovation by Livespace Architects — view 2
Joshi Residence, Thrissur — house renovation by Livespace Architects — view 3
Joshi Residence, Thrissur — house renovation by Livespace Architects — view 4
Joshi Residence, Thrissur — house renovation by Livespace Architects — view 5
Project 04

Joshi Residence Renovation

A full renovation reworking an existing house into a contemporary home, with brick-and-courtyard character and bright, open living.
RenovationDesign + Build
Anmat residence, Kerala — traditional roof forms with contemporary interiors by Livespace Architects
Anmat residence, Kerala — traditional roof forms with contemporary interiors by Livespace Architects — view 1
Anmat residence, Kerala — traditional roof forms with contemporary interiors by Livespace Architects — view 2
Anmat residence, Kerala — traditional roof forms with contemporary interiors by Livespace Architects — view 3
Anmat residence, Kerala — traditional roof forms with contemporary interiors by Livespace Architects — view 4
Anmat residence, Kerala — traditional roof forms with contemporary interiors by Livespace Architects — view 5
Project 05

Anmat

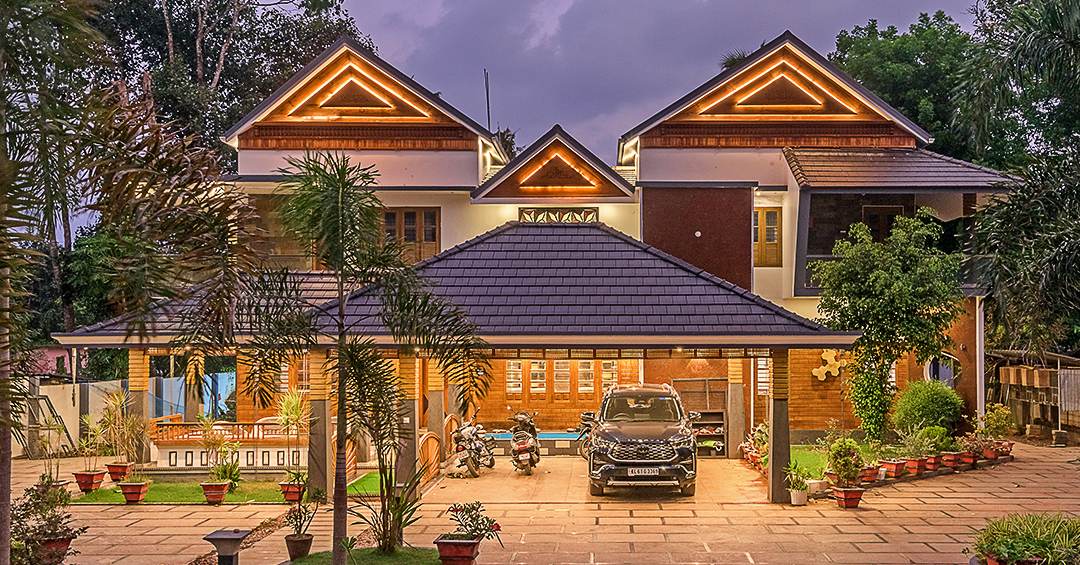
A residence balancing traditional roof forms with richly finished, contemporary interiors. Designed and built end to end.
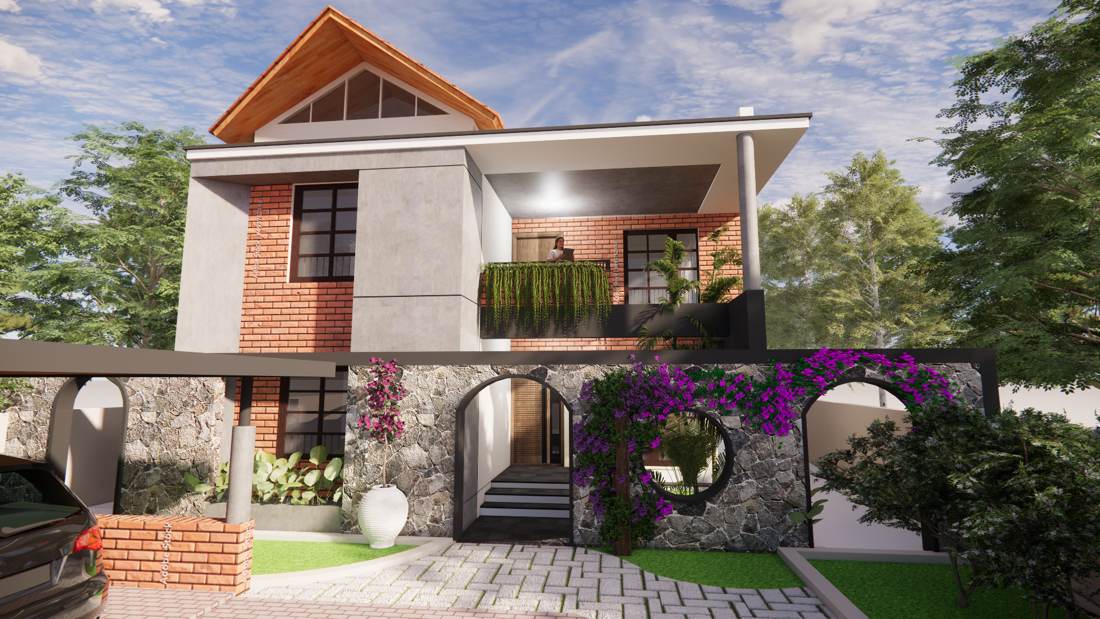
ResidenceTropical

View more works on Instagram →

What we do

One roof, four disciplines
A

Architecture

Tropical and contemporary design for residential, commercial and institutional projects — shaped around Kerala's climate, light and way of living.

B

Construction

Our own construction wing builds what we draw. One team, one accountability — from foundation to handover.

C

Interior Design

Interiors detailed with the same hand that designed the building — materials, joinery and lighting resolved as one.

D

Planning & Landscape

Master planning and landscape design that ties built form to site, garden and courtyard.

✦ Free cost calculator ✦

Estimate your build cost

A quick construction-cost estimate for your plot — by district, area and quality grade. Free, instant, and followed by a detailed breakdown from our team.

₹2,100+per sqft, basic
3quality grades
Freeinstant estimate
Estimate your build cost →

On site now

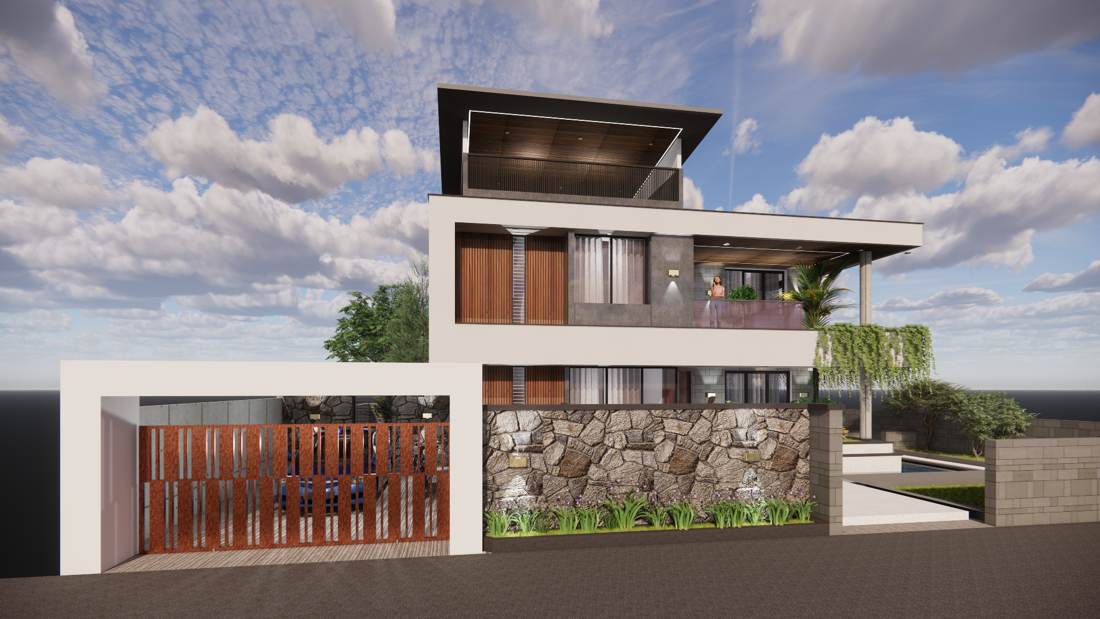
Four homes on site · planned views
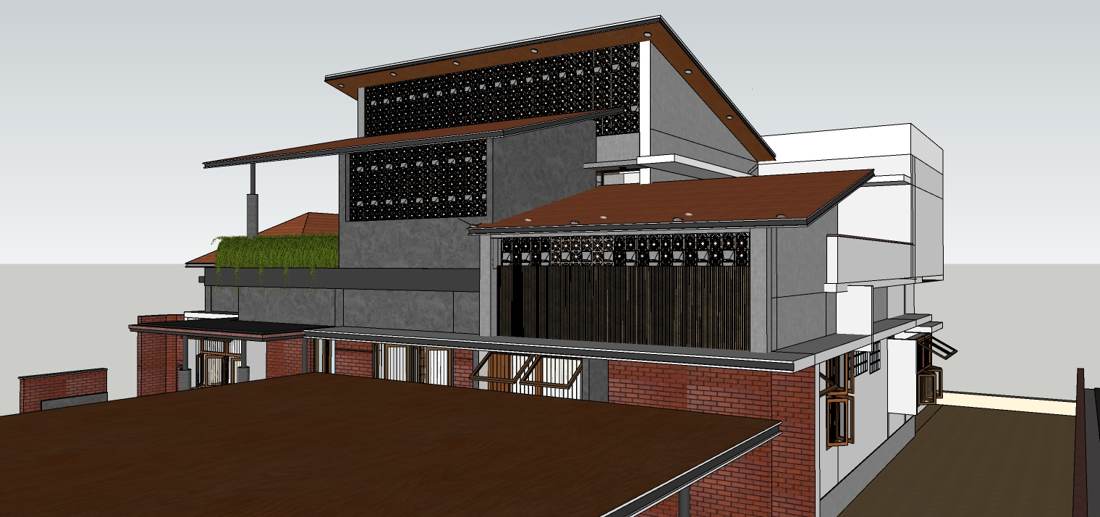
Vijesh Residence — 3D view of an ongoing Livespace Architects project in Kerala

Vijesh Residence

Residence · details to follow

Aksharam — 3D view of an ongoing Livespace Architects project in Kerala

Aksharam

Details to follow

Sunil & Savitha Residence — 3D view of an ongoing Livespace Architects home in Kerala

Sunil & Savitha Residence

Residence · details to follow

Sajeev Residence, Guruvayur — 3D view of an ongoing Livespace Architects home

Sajeev Residence

Residence · Guruvayur

📍 See live site progress on GoogleNew photos from our active sites, updated regularly →

Follow site progress on Instagram →

Watch the work

From our YouTube channel
Daffodils — film
Daffodils — film
Watch on YouTube ↗
Anmat — film
Anmat — film
Watch on YouTube ↗
Subhash Residence — film
Watch on YouTube ↗

Visit the channel →

The studio

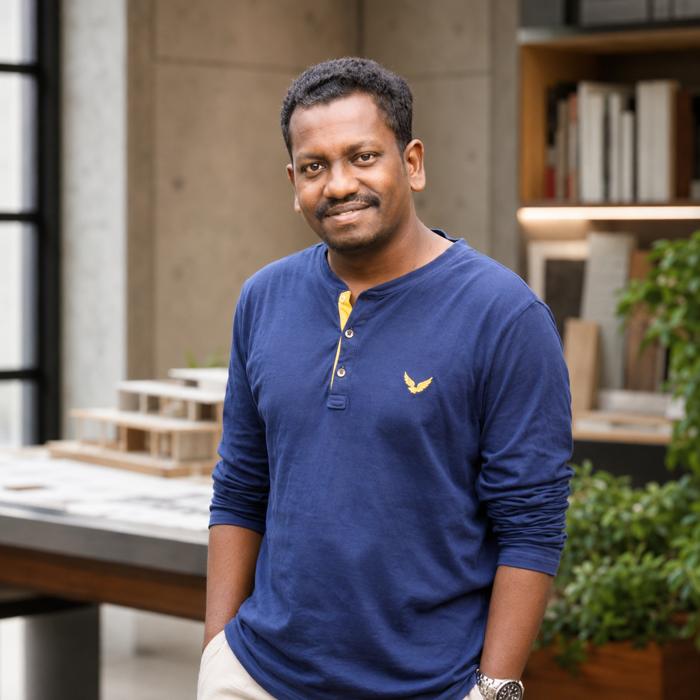
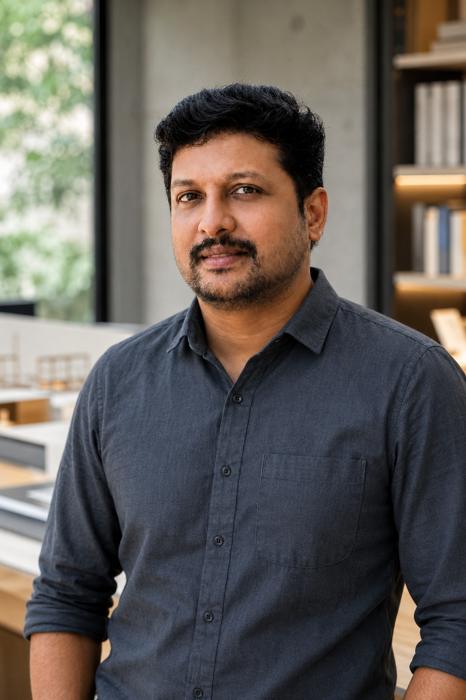
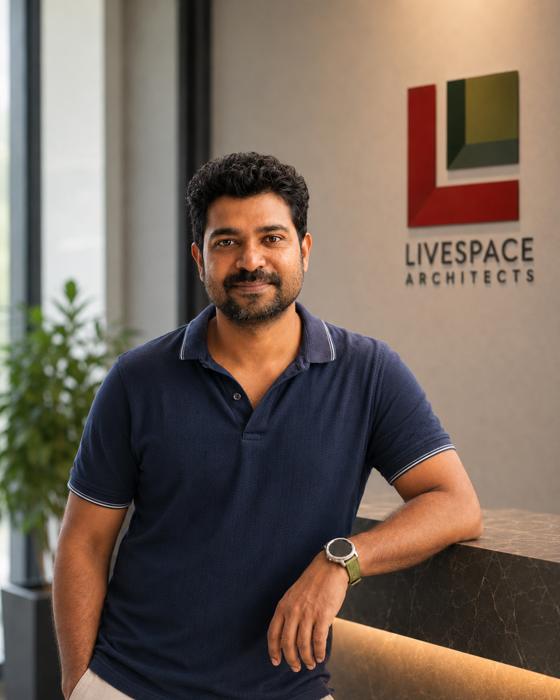
Four partner architects · a design studio · 100+ crew on site · since 2015
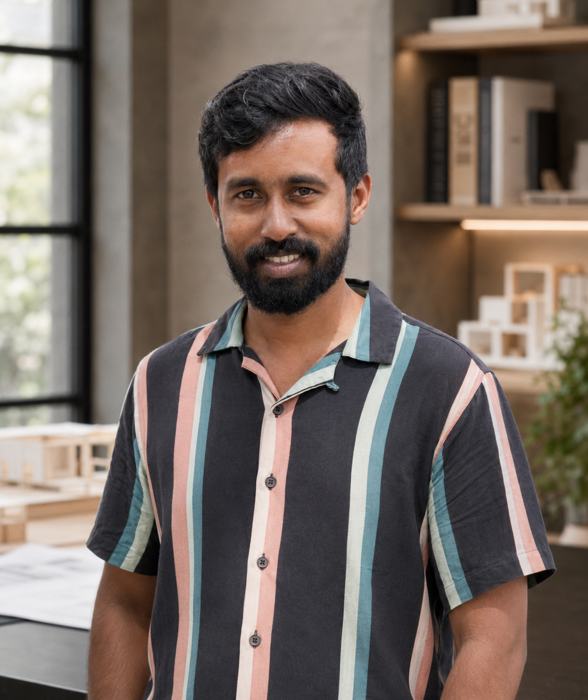
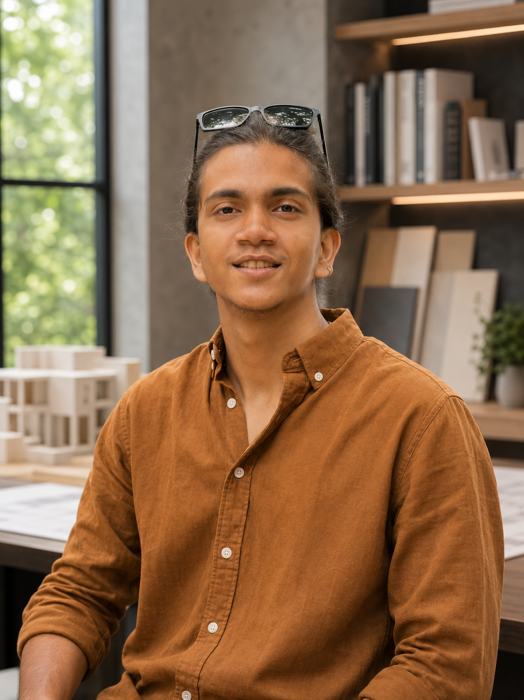
Ar. Arun Chandra Babu — Principal Architect at Livespace Architects, Thrissur
Founder

Ar. Arun Chandra Babu

Principal Architect · B.Arch, MCP (IIT Kharagpur)
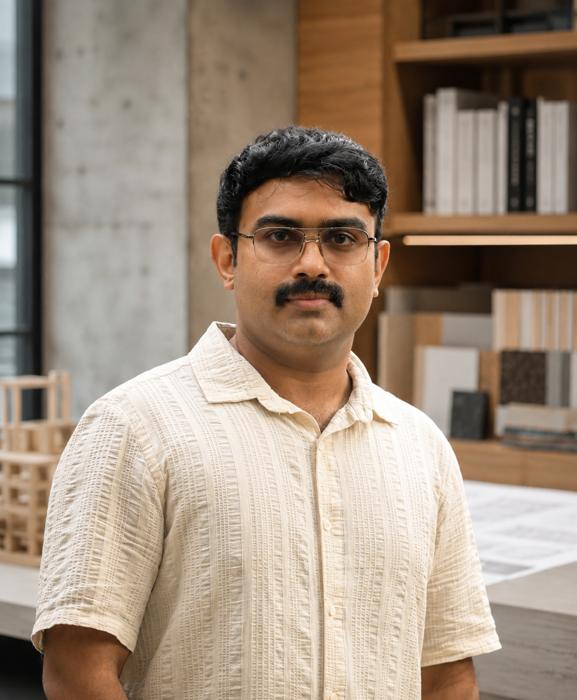
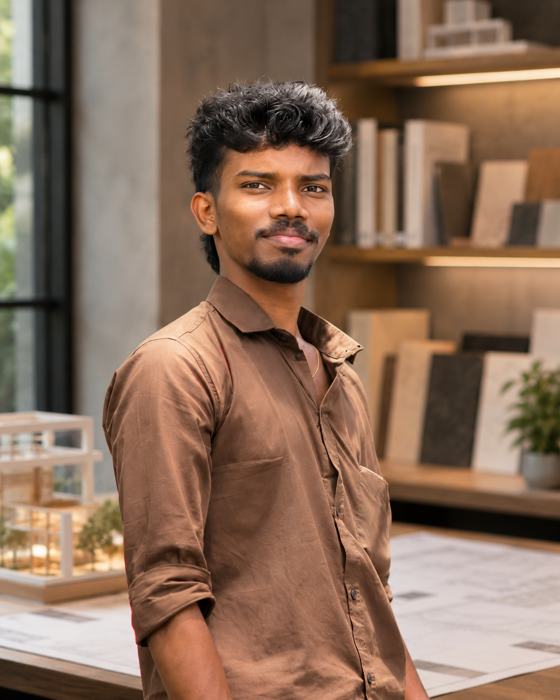
Ar. Nived Lal — Architect at Livespace Architects, Thrissur
Founder

Ar. Nived Lal

Architect · B.Arch, MCP (IIT Kharagpur)
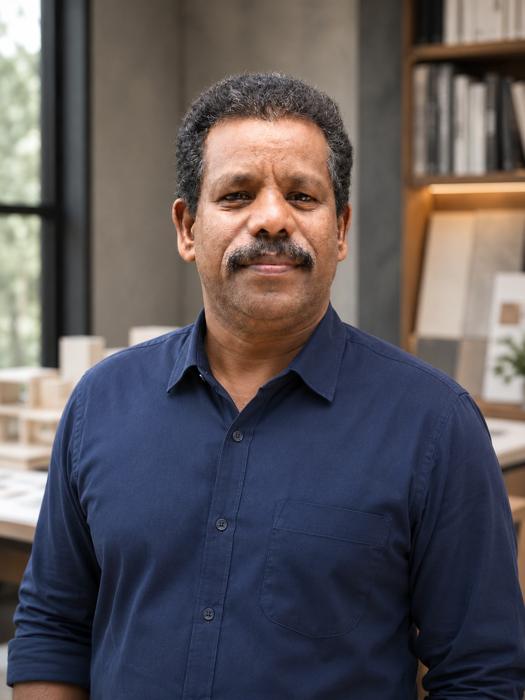
Ar. Varun Kumar — Architect at Livespace Architects, Thrissur
Founder

Ar. Varun Kumar

Architect · B.Arch (GEC Thrissur)
Ar. Arun Kumar — Architect at Livespace Architects, Thrissur
Founder

Ar. Arun Kumar

Architect · B.Arch, M.Plan (GEC Thrissur)
Abhijith T S — Managing Partner at Livespace Architects, Thrissur

Abhijith T S

Managing Partner · Chief Project Coordinator
Sunil Kumar — Site Management at Livespace Architects, Thrissur

Sunil Kumar

Site Management
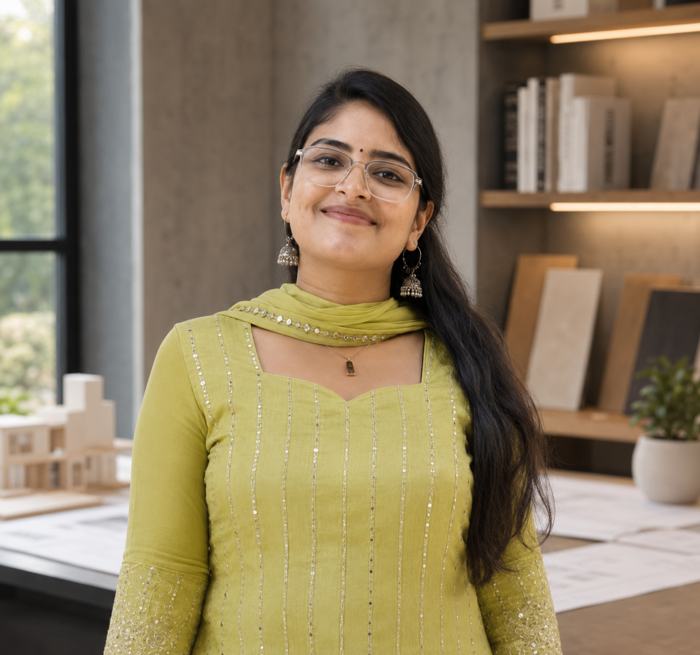
Ar. Adheena — Architect, Design Team at Livespace Architects

Ar. Adheena

Architect, Design Team · B.Arch
Pranav Kumar — Interior Design at Livespace Architects

Pranav Kumar

Interior Design · Dip. Interior Design
Nikhil — Interior Design at Livespace Architects

Nikhil

Interior Design · Dip. Interior Design
★★★★★

Rated 4.8 by the people we build for

80+ client reviews · Kerala

Read our Google reviews →

Questions

Working with Livespace
Do you handle construction as well as design?

Yes. Livespace is a design-and-build studio — architecture, interior design and construction sit under one roof, with our own execution team of more than 100 people on site. The architect who draws your home is part of the team that builds it, so nothing is lost in the handover.

Where are you based, and do you work outside Kerala?

Our studio is in Ayyanthole, Thrissur. We have built across Kerala — Thrissur, Kollam, Malappuram and Kasaragod among them — and we take projects anywhere in India.

What kinds of projects do you take on?

Residential, commercial and institutional. Since 2015 we have completed more than 50 homes, over 15 commercial projects and more than 10 institutional projects — over 75 in all.

Who will actually work on my project?

Four partner architects lead the studio, supported by a design team of architects and interior designers, a project coordinator, and dedicated site management staff.

Do you design interiors as well?

Yes. Interiors are detailed by the same team that designs the building, so materials, joinery and lighting are resolved as one piece of work rather than handed to a separate contractor.

How do we get started?

Message us on WhatsApp at 94963 49267 or email livespacearchitects@gmail.com with your site location and what you have in mind. We will talk through the brief, the site and a realistic budget before anything is drawn.

Start a project

Let's build
your place.

WhatsApp · 94963 49267 WhatsApp · 97440 21255 livespacearchitects@gmail.com Instagram · @livespace_architects
Studios
  • ThrissurAkkara Josettan's Building, Panchikal Line, Ayyanthole, 680003
  • Kollam
  • Malappuram
Get
Estimate